<-- style PDP --> 31 Spruceside Avenue, Hamilton - Single Family Residence for sale for $1,299,000
  • sold

31 Spruceside Avenue

Hamilton, ON, L8P 3Y2 - Kirkendall South

$1,299,000$000000

  • Neighbourhood

    Kirkendall South

  • Major Intersection

  • Listed Since: 121 day(s)

  • Last update: 70 day(s) ago

Overview

  • Property Type

    Single Family Residence, Residential

  • Bedrooms

    3 + 1

  • Bathrooms

    4

  • Basement

    Full, Finished, Sump Pump

  • Kitchen

    n/a

  • Total Parking

    2

  • Lot Size

    Available Upon Request

  • Taxes

    $9,343.00 (2026)

  • Type

    Freehold

Property Description

Property description for 31 Spruceside Avenue, Hamilton

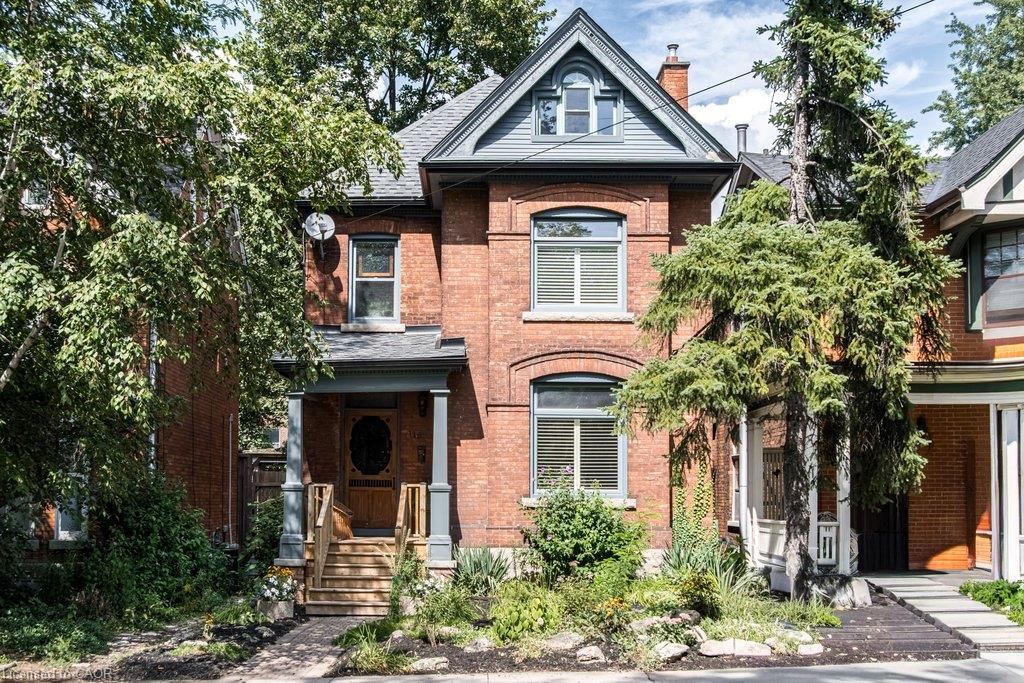
This brick family home in South Kirkendall has it all. A thoughtfully renovated makeover keeps the classic charm of the olde world blended with the modern living requirements of a busy family of today. Approximately 3,000 sq ft of living space (including basement), 3 bedrooms on the second floor plus a spacious bathroom with heated flooring, and a stunning attic (used as a studio) with 2 skylights and an added 2-pc modern bath. There is a gas fireplace in the cozy living room, connected by pocket doors to the separate dining room. The lovely kitchen with an island leads to an extended laundry room with a "snack" counter, stools, and extra storage. The lower level has an in-law setup with a bedroom, family room, and bathroom. Walk out to the landscaped yard and relax listening to the corner waterfall. A convenient shed occupies the other corner. Original hardwood floors on the 1st and 2nd levels and stained glass windows add to the ambiance and warmth throughout. Updated mechanics include the central air and pot lights. This home has had weeping tile completed on both sides and the front of the property with a sump pump. Minutes to 403, mountain access, hospitals, schools, transportation, and walking distance to Locke St. Lovingly cared for by the same owner for 23 years. RSA

Listed by Royal LePage State Realty

  • MLS #

    40838930

  • Sq. Ft

    2345

  • Sq. Ft. Source

    MLS

  • Lot Irregularities

    n/a

  • Year Built

    1913

  • Pool

    n/a

  • Drive

    n/a

  • Garage

    n/a

  • Total Parking

    2

  • Family Room

    n/a

  • Den

    n/a

  • Exterior

    Brick

  • Fireplace

    1

  • Roof

    Asphalt Shing

  • Foundation

    Stone

  • Elevator

    n/a

  • Water View

    n/a

  • Laundry Level

    n/a

  • Heat

    Gas Hot Water

  • A/C

    Central Air

  • Water

    Municipal

  • Water Supply

    n/a

  • Sewers

    n/a

  • Central Vac

    n/a

  • Dining Room

    4.04 x 5.56 ft Main level

  • Living Room

    3.45 x 4.19 ft Main level

  • Foyer

    3.15 x 5.94 ft Main level

  • Bathroom

    1.02 x 1.35 ft Main level

    2-Piece

  • Kitchen

    3.12 x 4.60 ft Main level

  • Bedroom

    3.43 x 4.17 ft Second level

  • Bedroom

    3.00 x 3.66 ft Basement level

  • Bathroom

    2.82 x 2.18 ft Basement level

    3-Piece

  • Bedroom

    3.25 x 3.38 ft Second level

  • Sunroom

    3.35 x 2.57 ft Second level

  • Utility Room

    6.53 x 3.45 ft Basement level

  • Laundry

    4.06 x 2.74 ft Main level

  • Family Room

    3.43 x 7.19 ft Basement level

  • Bathroom

    2.26 x 4.09 ft Second level

    4-Piece

  • Bedroom Primary

    3.43 x 5.18 ft Second level

  • Bathroom

    1.22 x 0.84 ft Third level

    2-Piece

  • MLS #

    40838930

  • Sq. Ft

    2345

  • Sq. Ft. Source

    MLS

  • Lot Irregularities

    n/a

  • Year Built

    1913

  • Pool

    n/a

  • Drive

    n/a

  • Garage

    n/a

  • Total Parking

    2

  • Family Room

    n/a

  • Den

    n/a

  • Exterior

    Brick

  • Fireplace

    1

  • Roof

    Asphalt Shing

  • Foundation

    Stone

  • Elevator

    n/a

  • Water View

    n/a

  • Laundry Level

    n/a

  • Heat

    Gas Hot Water

  • A/C

    Central Air

  • Water

    Municipal

  • Water Supply

    n/a

  • Sewers

    n/a

  • Central Vac

    n/a

  • Dining Room

    4.04 x 5.56 ft Main level

  • Living Room

    3.45 x 4.19 ft Main level

  • Foyer

    3.15 x 5.94 ft Main level

  • Bathroom

    1.02 x 1.35 ft Main level

    2-Piece

  • Kitchen

    3.12 x 4.60 ft Main level

  • Bedroom

    3.43 x 4.17 ft Second level

  • Bedroom

    3.00 x 3.66 ft Basement level

  • Bathroom

    2.82 x 2.18 ft Basement level

    3-Piece

  • Bedroom

    3.25 x 3.38 ft Second level

  • Sunroom

    3.35 x 2.57 ft Second level

  • Utility Room

    6.53 x 3.45 ft Basement level

  • Laundry

    4.06 x 2.74 ft Main level

  • Family Room

    3.43 x 7.19 ft Basement level

  • Bathroom

    2.26 x 4.09 ft Second level

    4-Piece

  • Bedroom Primary

    3.43 x 5.18 ft Second level

  • Bathroom

    1.22 x 0.84 ft Third level

    2-Piece

Thinking of Selling?

Find Out Your Home’s Value in Today’s Market!

No Email or Signup is required to view your home estimate.

estimate your home value

Contact Manoj Kukreja

Sales Representative,
Century 21 People’s Choice Realty Inc.,
Brokerage
(647) 576 - 2100

Manoj profile avatar

Mortgage Calculator

This data is for informational purposes only.

Mortgage Payment per month

Principal Amount

Interest

Total Payable

Amortization

Amortization

Closing Cost Calculator

This data is for informational purposes only.

Closing Cost Total for this property

Total Cash flow for purchasing this property

Down Payment(%)*
Additional information

Provincial Land Transfer Tax

Ontario Land Transfer Tax Rebate

Toronto Land Transfer Tax

Toronto Land Transfer Tax Rebate

PST on CMHC Insurance Premium

Lawyer Fees

$2,825

Government Registration Fee's

$164

Title Insurance

Closing Cost Total

Total Cash flow for purchasing this property

Provincial Land Transfer Tax

Ontario Land Transfer Tax Rebate

Toronto Land Transfer Tax

Toronto Land Transfer Tax Rebate

PST on CMHC Insurance Premium

Lawyer Fees

$2,825

Government Registarion Fee's

$164

Title Insurance

Down Payment(%)*

* A down payment of less than 20% is permitted only for first-time home buyers purchasing their principal residence. The minimum down payment required is 5% for the portion of the purchase price up to $500,000, and 10% for the portion between $500,000 and $1,500,000. For properties priced over $1,500,000, a minimum down payment of 20% is required.

Thinking of Selling?

Find Out Your Home’s Value in Today’s Market!

No Email or Signup is required to view your home estimate.

estimate your home value

Contact Manoj Kukreja

Sales Representative, Century 21 People’s Choice Realty Inc., Brokerage
(647) 576 - 2100

Manoj profile avatar

Recent Sold Listings in Kirkendall South, Hamilton

Popular Cities